
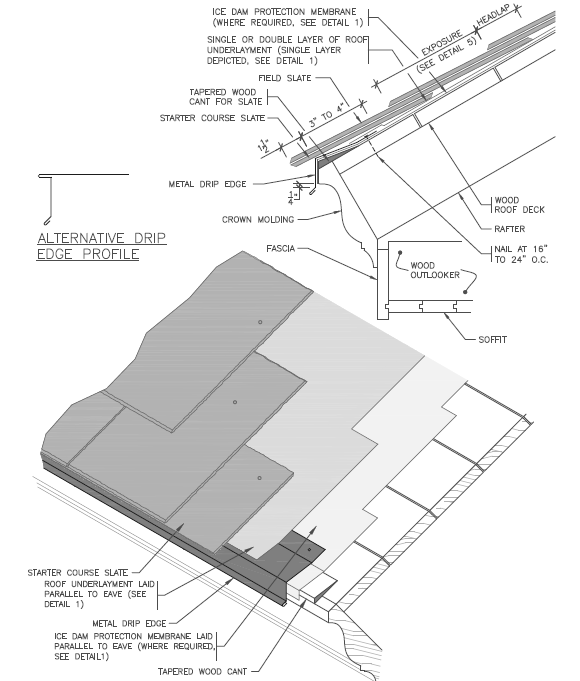
Roof eaves are the lower edges of a roof that overhang the exterior walls of a building. They represent a vital intersection of aesthetics and engineering, serving as the primary shield for a structure’s “envelope.”
Location and Structural Components:
Positioned at the base of the roof’s slope, eaves are defined by the overhang, the portion of the roof that extends past the exterior walls. This assembly consists of several key parts:
- Rafters: The internal beams that provide the structural skeleton for the overhang.
- Fascia: The vertical board at the end of the rafters where gutters are typically attached.
- Soffit: The horizontal underside that bridges the gap between the fascia and the house wall, often vented to allow attic airflow.
By extending the roofline beyond the siding, eaves protect the walls and foundation from water damage by directing runoff into gutters. Structurally, they house the soffit and fascia, which facilitate attic ventilation and provide a mounting surface for drainage systems. Without properly designed eaves, buildings are significantly more vulnerable to siding rot, window leaks, and foundation erosion.
Eave Flashing with Built-in Gutter:
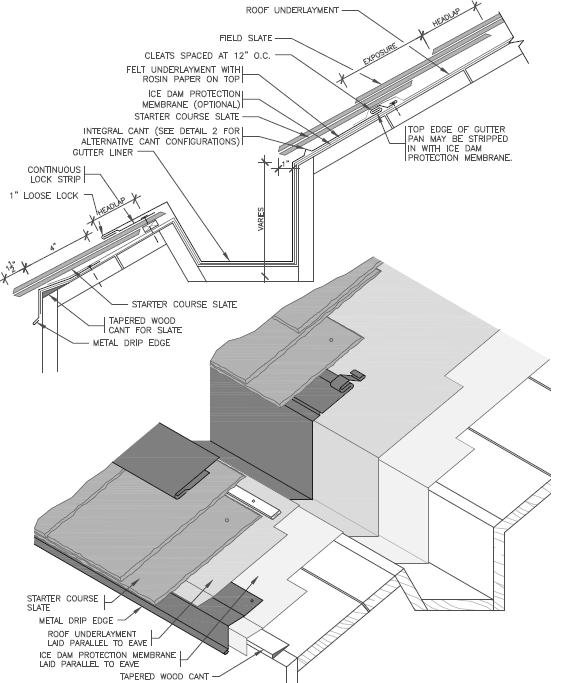 Unlike modern aluminum gutters clipped to the fascia board, a built-in gutter is built directly into the wooden roof framing or the top of the stone/brick at the eave line. The metal eave flashing then seamlessly extends from beneath the slate shingles directly down into the gutter lining.
Eave Flashing with Gutter Brackets:
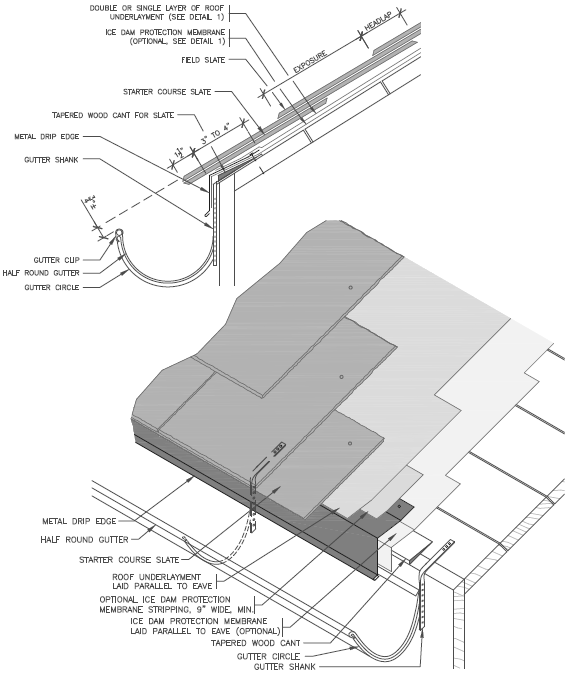
This is the standard premium method for managing water on a traditional slate roof.
Unlike a built-in gutter, a half-round gutter hangs completely external to the building itself. However, because slate cannot be easily drilled through or disturbed once installed, the heavy-duty gutter brackets and the metal eave flashing must be carefully integrated before the first slate tile is ever laid.
Eave Flashing with Pole Gutter
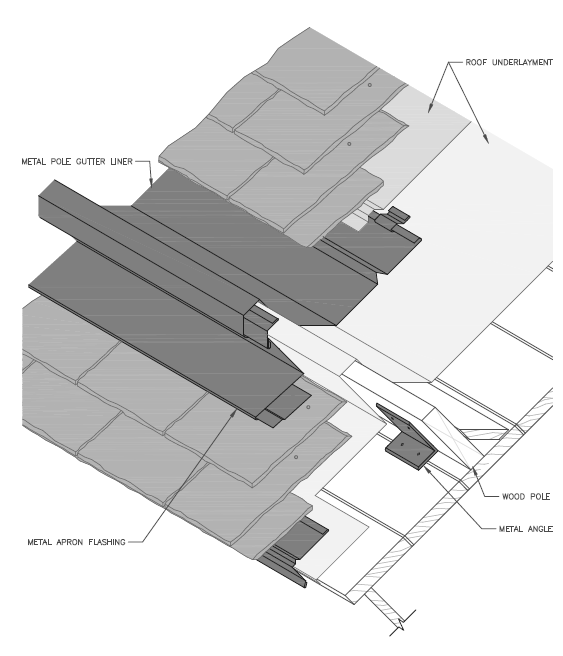
Despite some confusion in the historical literature concerning the name of this type of gutter, here, a pole gutter is a gutter consisting of a wood pole (i.e., a board or plank) and a metal liner set parallel to the eave and containing a wood gusset to provide slope. Pole gutters can drain to outlet tubes. They can also extend past the rake edge a short distance and drain directly to grade or into a rain barrel.
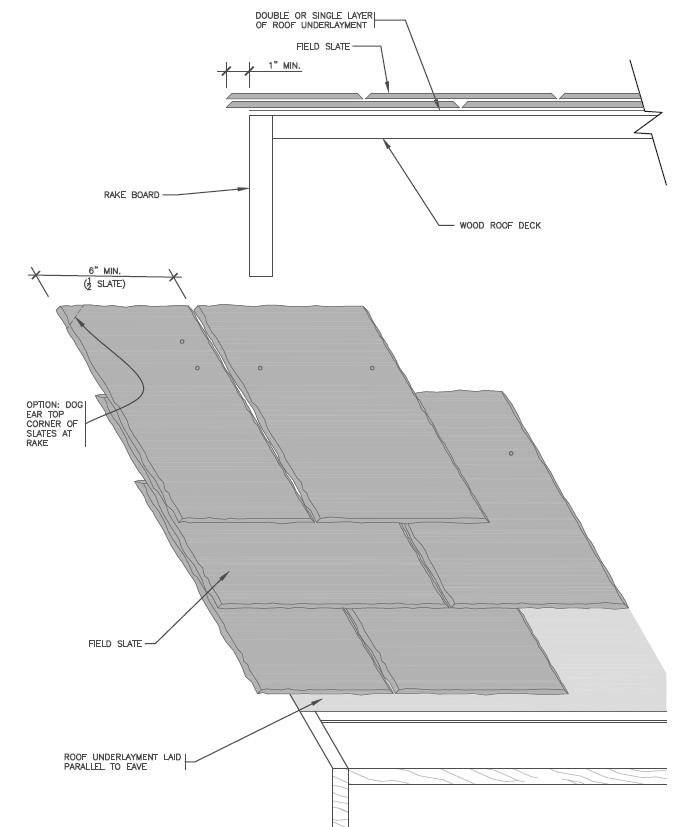
Starter Courses and Edge Details
Slate roofs always begin with a starter course. These slates are laid horizontally at the very edge of the roof, often with the beveled edge down to provide a solid base for the first visible course of slate. This ensures that the joints of the first course are properly “broken” or staggered, preventing water from seeping through the gaps to the decking below. A drip edge (usually made of copper) is installed beneath this course to direct runoff away from the fascia.
Protection and Durability
Proper eave construction is the first line of defense against capillary action and ice damming. By extending the slate slightly past the roof edge, water is forced to drop into the gutters rather than wicking back into the wooden structure. This meticulous design prevents rot and protects the integrity of the stone. When executed correctly, a well-supported eave ensures the slate roof achieves its legendary 100+ year lifespan, maintaining structural stability from the bottom up.