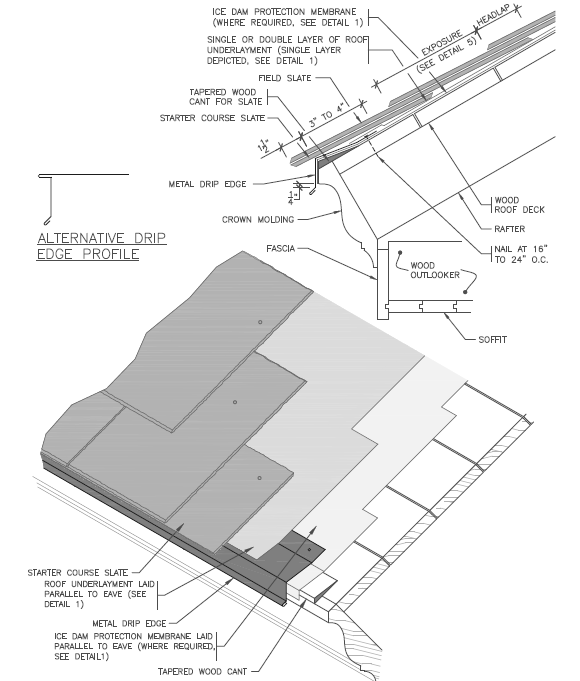
The roof rake in slate roofing refers to the sloped edge of a roof that runs from the eave to the ridge along a gable end. Unlike the horizontal eave, the rake is highly vulnerable to wind-driven rain and wind uplift pressure. Proper detailing is essential to prevent water from migrating under the slate and rotting the fascia or structural decking.
Basic Practice and Special Considerations:
The edge of the slate shingles should be straight.
Overhang: A 1” overhanging the rake is typical
Special Consideration: More overhang results in more wind uplift pressure on the rake edge shingles but provides more protection. Heavier slate can be extended further. Caution: The greater the projection beyond the rake, the greater the chance of wind damage to the roof.
Flashing: Metal rake edge flashing or wood molding is used to cover the edge of the roof deck. Non-corrosive metal, 1 ½” by 3” is typical
Special Consideration:
- “D” and “T” style drip edge metal can help support the slate overhang
- The upper, outer corner of the slate can be trimmed at an angle or rounded to reduce water migration
Nailing: The location of the rake side nail is moved inward because of the slate overhang, the metal rake edge flashing or the stability and holding power of the nailing deck.
Special Consideration: Sealant can be used to additionally secure the rake edge slate.
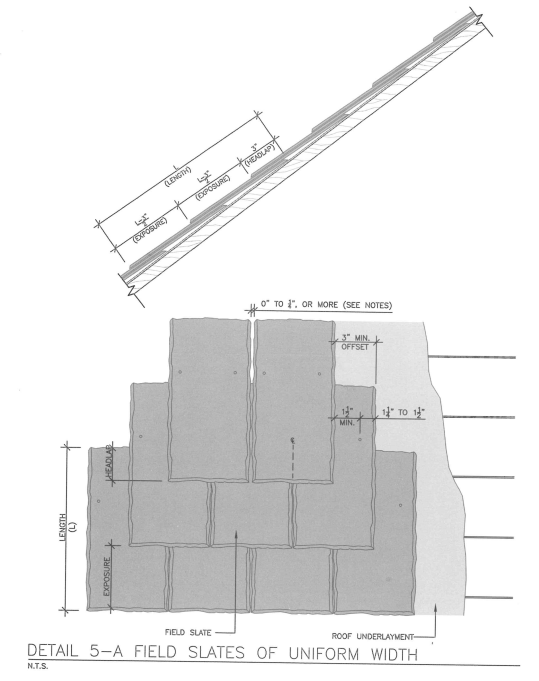
Single-Width Field Slate Installation:
When a field slate of a single width is used, alternating a whole slate and half-slate at the rake will place the bond lines at the mid-point of the slate in the course below. If the field slate width is too narrow, say 8” or less, or if a particular appearance is desired, a whole slate and a slate-and-a-half can be alternated at the rake to the same effect. Every effort should be made to maintain a minimum slate width of 6” on all details of a slate roof.
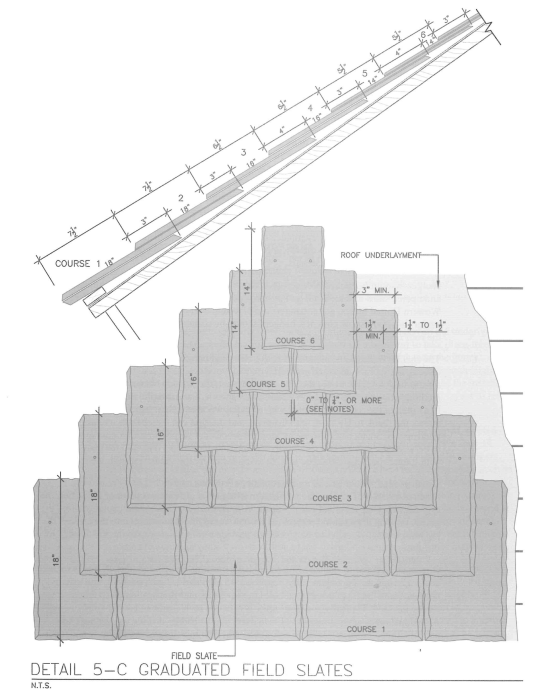
Approach Slate
Basic Practice and Special Considerations:
Purpose: Several methods can be used to adjust the width of slate as they approach a rake edge, hip, valley and other edges
Special Consideration: The recommended minimum width for the edge slate and the minimum offset of 3” for the vertical joints are maintained
Random Width Methods:
In a random width slate roof, wider and narrower slates are used in each course to maintain the minimum and offset as the slate approach the edge
Uniform Width Methods: In a uniform (single) width slate roof, wider or narrower slates are also used, except that the vertical joints are kept near the mid-point in the slate below and are maintained in a straight line.
Another method is to slightly adjust the width of the slate over several feet by trimming up to ¼” off a series of slate or using slightly wider slates.
Slight but uniform adjustments to the width of the gap in the vertical joints can also help. Tight to ⅜” gaps can be used. The slight adjustment should not be noticeable from a distance.
The Role of Eaves Ventilation
Eaves ventilation is the intake phase of a passive airflow system. By allowing cool, dry air to enter through the soffit, it displaces warm, moist air rising from the building’s interior. This continuous exchange prevents heat buildup in summer and, more critically, prevents ice damming in winter by maintaining a cold roof surface.
Roof Edge Detail for Airflow
To maintain unobstructed airflow, the roof edge must feature clear paths from the soffit to the ridge. Key details include:
- Vented Soffits: Perforated panels that serve as the air entry point.
- Baffles/Rafter Vents: Installed between rafters to ensure insulation does not block the gap between the wall plate and the roof sheathing.
Moisture Control at the Rake Edge
While the eaves handle airflow, the rake edge focuses on water shedding. Proper rake construction utilizes drip edges and high-quality underlayment to direct wind-driven rain away from the fascia and siding. This prevents water from “wicking” back into the roof deck, protecting the transition between the roof and the gable wall from rot and mold.