Roof underlayment is a water-resistant or waterproof barrier installed directly onto the roof deck before the slate shingles are applied. Underlayments primarily protect the roof during installation and can serve as a secondary line of defense against wind-driven rain and ice damming and are a building code requirement.
Because slate is a natural stone product installed in overlapping courses, extreme weather can occasionally push moisture beneath the tiles. A high-quality underlayment—typically heavy-duty felt or a synthetic membrane—prevents this moisture from reaching the wooden structure, preventing rot and ensuring the roof’s internal components match the century-long durability of the slate itself.
Basic Practice and Special Considerations
- Purpose: The IBC requires underlayments for slate roofs to comply with ASTM D 226, Type I (No. 15 felt) or ASTM D 4869. They are generally required by building codes where the average daily temperature in January is 25 degrees Fahrenheit or less, or where there is a possibility of ice damming.
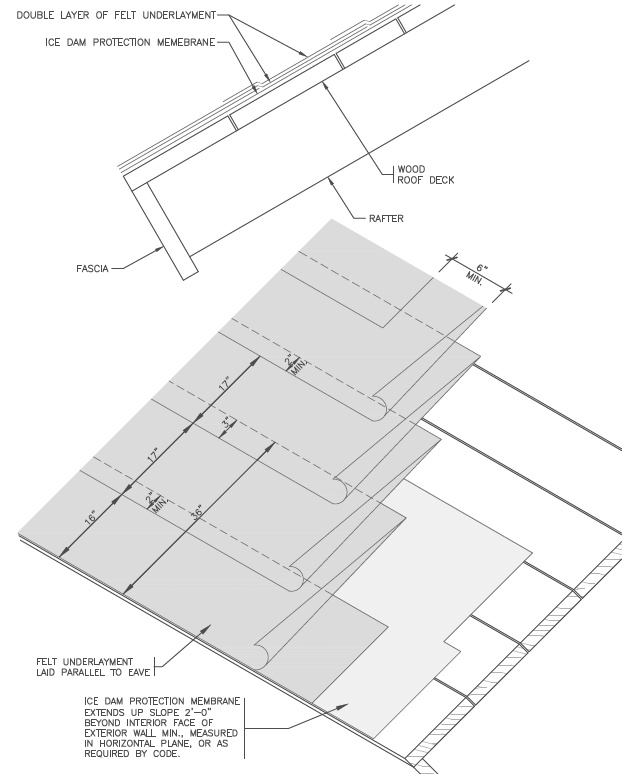
- Special Consideration: Covering the ice dam protection membrane with roof underlayment (e.g. #30 felt) will help protect the membrane from UV degradation and prevent the slate shingles from sticking to the membrane, which can damage the membrane and make future slate repair work difficult.
- Materials: Ice dam protection membrane should be a minimum of 40 mils thick and comply with ASTM D 1970 Standard Specification for Self-Adhering Polymer Modified Bituminous Sheet Materials Used as Steep Roofing Underlayment for Ice Dam Protection. It may be necessary to prime the roof deck with a manufacturer supplied/recommended primer to help ensure proper bond, especially in cold weather.
- Installation: Ice dam protection membranes typically extend up-slope a minimum of 2’-0” beyond the interior face of the exterior wall, measured in a horizontal plane, or as required by code. End laps are typically 4” to 6”. Side laps 3” to 4” in the direction to shed water.
For added protection, turn the membrane down the fascia, behind the metal drop edge.
At vertical walls, ice dam protection membrane turns up the wall a minimum of 4” to 8” and laps under the wall underlayment system.
Special Consideration: Self-adhering polymer-modified bitumen sheets are vapor retarders. Use caution and be aware of the risks of unintended condensation issues when using ice dam protection membranes beyond the eave.
Types of Underlayment Installation Methods
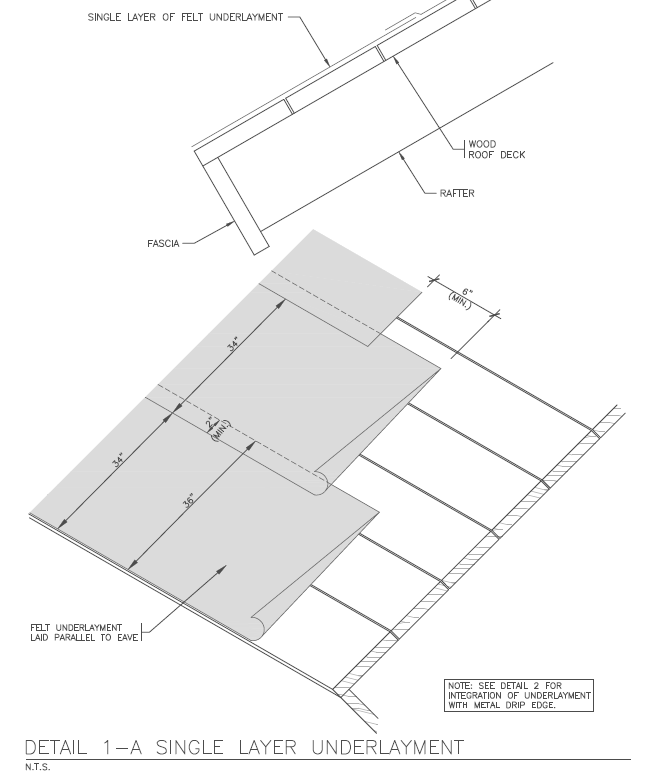
Single Layer
Underlayment:
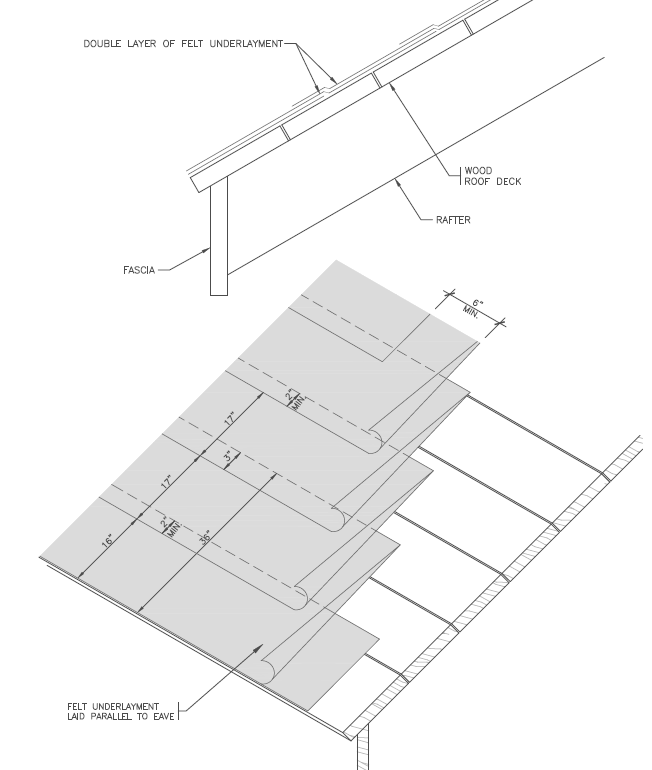
Double Layer
Underlayment:
Eave Underlayment with Ice Dam Protection Membrane: